
Space planning and 3D interior visualization using AutoCAD, SketchUp, V-Ray and Photoshop for professional design presentations.

Quick answer
Diploma in Interior Designing (AutoCAD | SketchUp | V-Ray | Photoshop) at TIIT Computer Education, Mira Road is a 5–6-month, classroom-and-lab course. Space planning and 3D interior visualization using AutoCAD, SketchUp, V-Ray and Photoshop for professional design presentations. It covers Interior Design Fundamentals, AutoCAD for Interior Layouts, SketchUp for 3D Interiors, Materials & Textures in SketchUp and 6 more modules. Eligibility: 12th pass; interest in design/architecture helpful. On completion you get an ISO 9001:2015 & NSDC-authorised TIIT certificate with a QR code that anyone can verify online.
Information reviewed: 1 October 2026 · Fees and current batch timings: call or WhatsApp +91 90768 32616
A complete interior design toolkit course covering space planning in AutoCAD, 3D modeling in SketchUp, realistic rendering with V-Ray and presentation finishing in Photoshop — everything needed to design and present interior spaces professionally.
The course follows one project through the entire toolchain — laying out the space in AutoCAD, building it in 3D with SketchUp, rendering it realistically in V-Ray, then finishing the presentation in Photoshop — so you see how these four tools actually work together on a real job.
Finished project boards are built to be portfolio pieces you can show to design firms or clients directly.
Students join this course from Bhayandar, Naigaon and nearby areas, attending classes at whichever of our Mira Road, Bhayandar or Boisar branches is closest to them.
Learn from experienced trainers who bring real industry practice into every session.
Spend most of your time in the lab building real projects, not just watching slides.
Earn an ISO 9001:2015 & NSDC-recognized certificate valued by employers.
Get support with resume building, interview prep and job referrals.
Choose weekday, weekend or evening batches that fit your schedule.
Learn in well-equipped labs with the same tools this course actually uses.
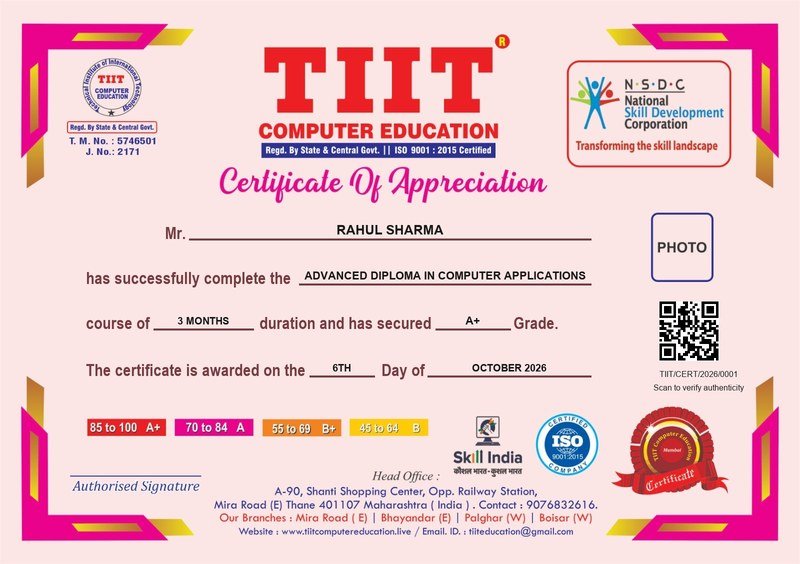
On successful completion, you receive an official TIIT Computer Education certificate for Diploma in Interior Designing (AutoCAD | SketchUp | V-Ray | Photoshop).
Placement assistance included — resume building, interview preparation and job referrals.
The same Interior Designing Diploma syllabus, trainers' standards and certificate are offered at every TIIT branch. Find the branch nearest to where you live:
| You live in | Nearest TIIT branch | How to reach |
|---|---|---|
| Dahisar (East & West) | Mira Road (East) – Head Office | 1 station to Mira Road (about 5 min); the branch is right opposite Mira Road station (East). |
| Mira Road & Kashimira | Mira Road (East) – Head Office | Walk from Mira Road station (East), or a short auto/bus ride from Kashimira. |
| Bhayandar & Naigaon | Bhayandar (East) | Naigaon is the very next station after Bhayandar (about 5 min). |
| Vasai, Nalasopara & Virar | Bhayandar (East) | Western line local to Bhayandar – about 10 min from Vasai Road, 15 from Nalasopara, 20–25 from Virar. |
| Palghar, Saphale & Kelve Road | Boisar (West) | Palghar is 2 stations from Boisar (about 10–12 min by train); Saphale is a few stations further south. |
| Boisar, Tarapur & Umroli | Boisar (West) | Our Boisar branch is on Tarpur (Tarapur) Road, above Brijwasi Sweets, opposite Shiv Mandir. |
All branches: Mon–Sat, 9:00 AM–7:00 PM · +91 90768 32616 · See all areas we serve →
Common questions about the Interior Designing Diploma course at TIIT Computer Education, Mira Road.
Space planning and 3D interior visualization using AutoCAD, SketchUp, V-Ray and Photoshop for professional design presentations. A complete interior design toolkit course covering space planning in AutoCAD, 3D modeling in SketchUp, realistic rendering with V-Ray and presentation finishing in Photoshop — everything needed to design and present interior spaces professionally.
AutoCAD for 2D floor plans and furniture layouts, SketchUp for 3D interiors, V-Ray for photorealistic rendering and Photoshop for presentation boards – plus design principles, materials and client presentation skills.
The Interior Designing Diploma course runs for 5–6 Months. Morning, evening and weekend batches are available at our Mira Road, Bhayandar and Boisar branches, so students and working people can both attend.
Eligibility: 12th pass; interest in design/architecture helpful. If you are unsure whether you are ready, book a free demo class and a counsellor will check your current level.
The syllabus has 10 modules: Interior Design Fundamentals, AutoCAD for Interior Layouts, SketchUp for 3D Interiors, Materials & Textures in SketchUp, V-Ray Rendering, Photoshop for Presentation, Furniture & Fixture Detailing, Client Presentation Skills, Capstone Project and Final Presentation & Portfolio. Each module is practical, lab-based work rather than lecture-only teaching.
Typical roles include Interior Designer, 3D Visualizer and Interior Design Assistant. TIIT also helps with your resume, interview preparation and job referrals after you complete the course.
Fees depend on the batch, branch and any ongoing offer, so we share the exact current fee on call or WhatsApp at +91 90768 32616. Instalment options are available – ask the counsellor during your free demo.
Yes. TIIT is an ISO 9001:2015 certified, NSDC-authorised training centre. Every certificate has a unique number and a QR code, and anyone can verify it on our certificate verification page.
Dahisar and Kashimira students attend our Mira Road head office (opposite Mira Road station, East). Naigaon, Vasai, Nalasopara and Virar students usually choose the Bhayandar branch. Saphale, Palghar and Boisar/Tarapur students attend the Boisar branch (Palghar is about 10–12 minutes from Boisar by train).
Yes. Fill the enquiry form on this page or call +91 90768 32616. A counsellor will call you back the same day and book a free demo at the branch nearest to you.
Talk to our counsellors and get a free demo class before you enroll.
Book Free Demo Class